
Address
4302 Martin Luther King Jr Avenue Sw, Washington, DC
Price
$ 455,000
Property Attributes
- MLS#DCDC2276292
- TypeTownhouse
- Listing Status ACTIVE
- CountyWASHINGTON
- CityWashington
- NeighborhoodCongress Heights
- Zip20032
- StyleFederal
- Year Built1942
- Taxes$ 3082
- Price$ 455,000
- Bedrooms3
- Full Bathrooms2
- Half Bathrooms0
- Sqr Footage1436
- Lot Size0.06 Acres
Data Source:
Bright MLS
Property Description
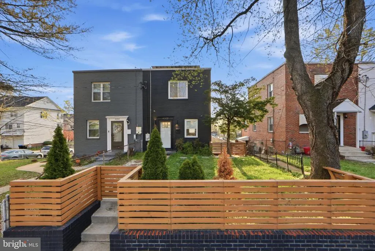
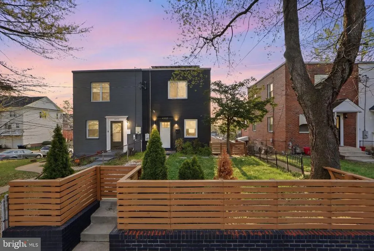
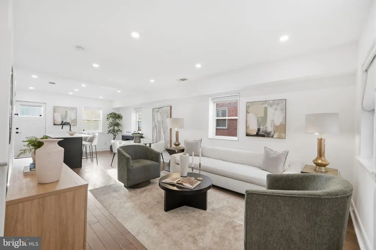
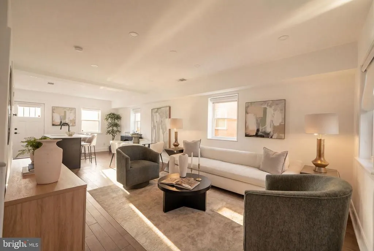
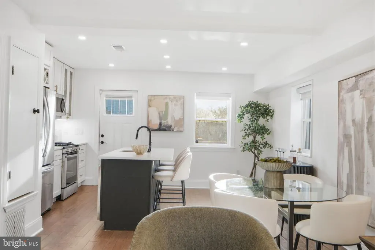
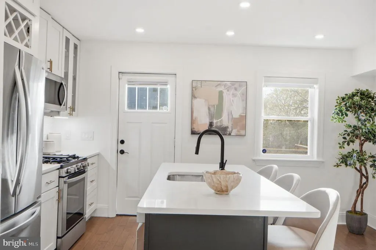
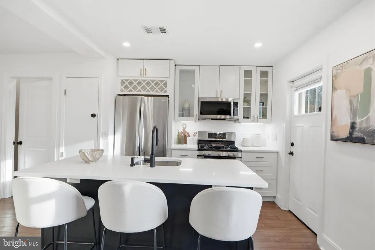
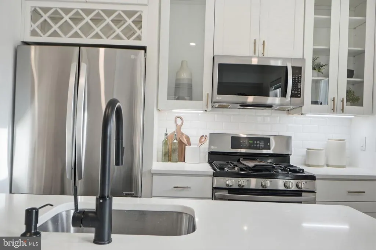
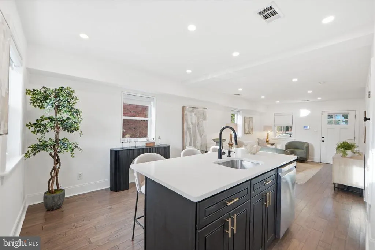
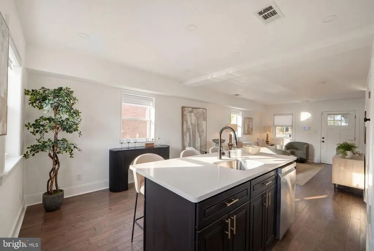
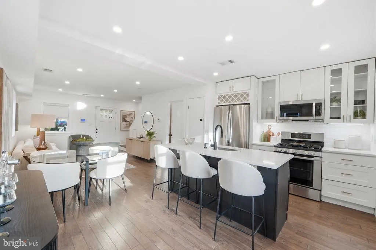
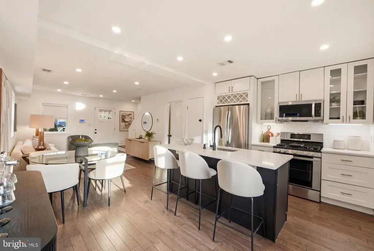
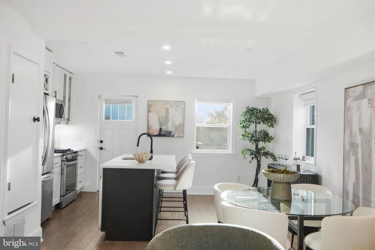
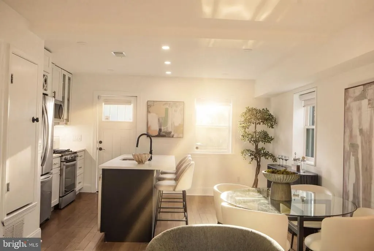
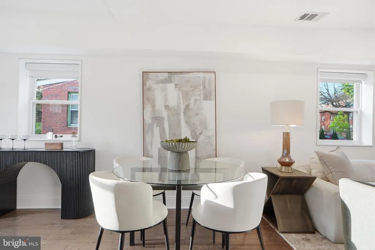
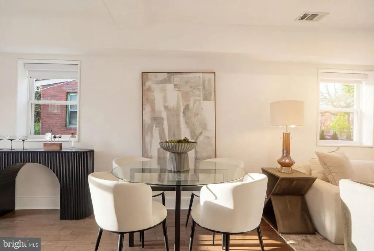
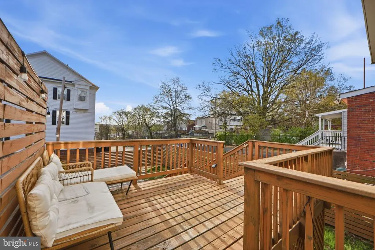
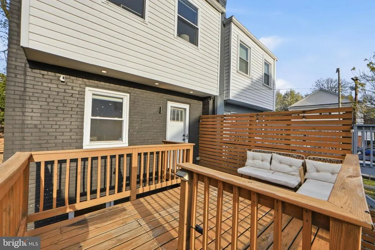
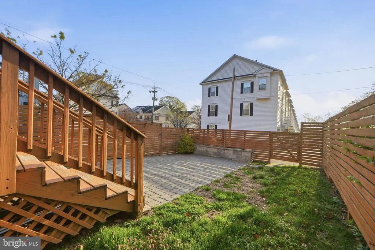
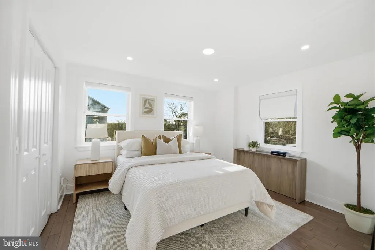
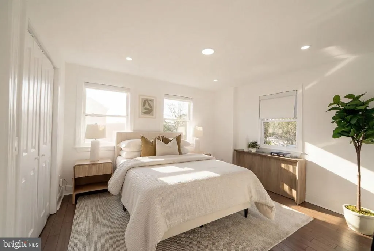
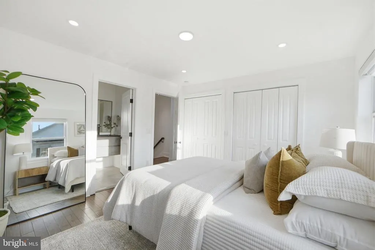
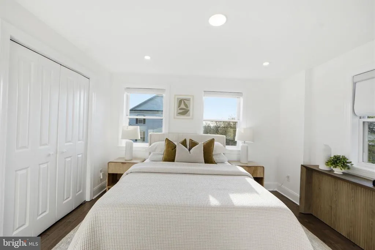
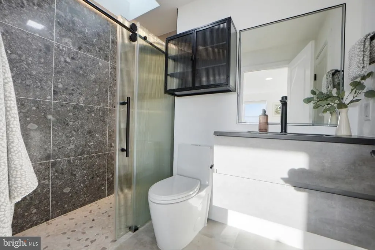
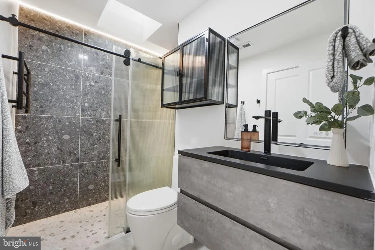
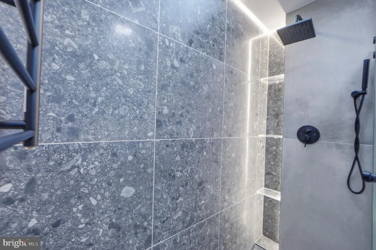
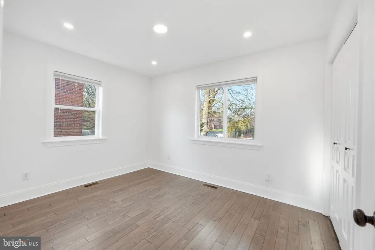
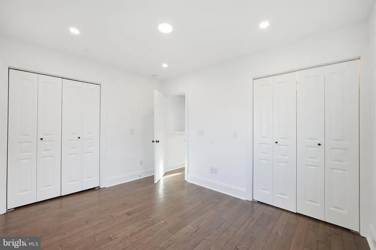
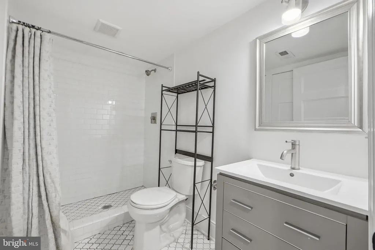
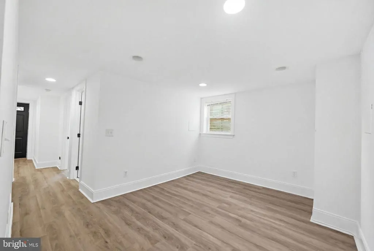
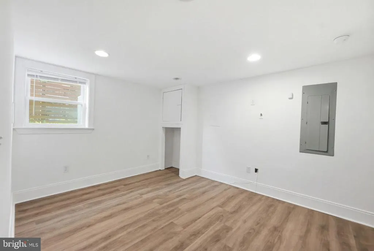
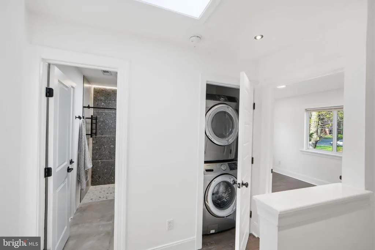
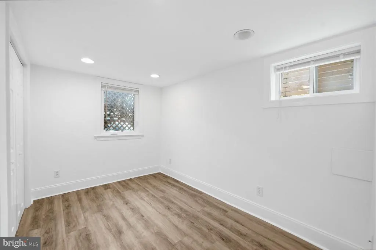
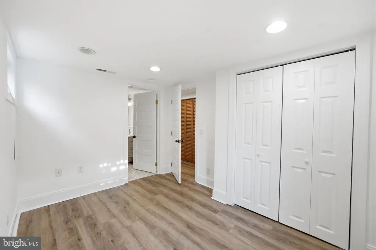
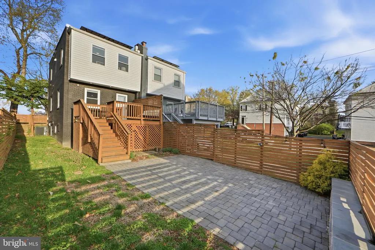
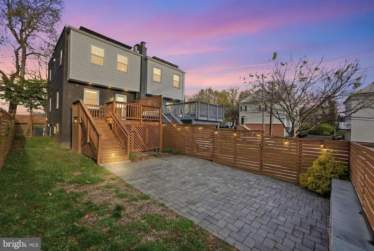
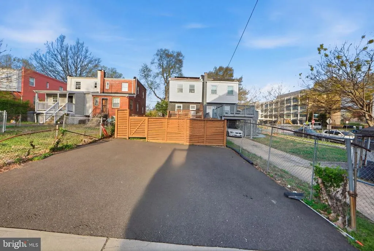
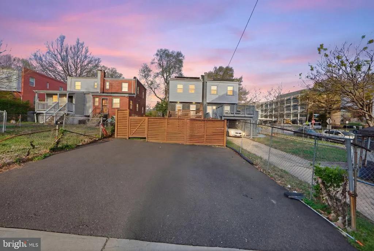
Welcome to 4302 MLK Jr Avenue. Tucked into the Bellevue neighborhood of Southwest D.C., this well-appointed townhome offers 3 bedrooms, 2 full bathrooms, and 1,436 square feet of thoughtfully designed living space all at $455,000. The main level sets the tone immediately an open floor plan, hardwood floors, and natural light that carries through the entire space. The kitchen is the heart of it all, featuring stainless steel appliances, granite countertops, and a large island that doubles as a breakfast bar. A pantry a rare find in D.C. townhomes keeps everything organized, and direct access to the rear deck makes outdoor entertaining feel effortless. Upstairs, the primary bedroom is spacious and comfortable with a full bathroom just steps away. The second bedroom is generously sized with excellent closet space, and a washer/dryer tucked neatly into the hallway keeps things convenient. The lower level is where this home really opens up. A third bedroom, second full bath, and a separate living area give you genuine flexibility whether that's a guest suite, home office, or room for the whole family. Step outside to a private backyard with a stone patio and a two-car driveway, which in D.C. is a rare and serious advantage. The location ties it all together. You're within easy reach of both the Congress Heights and Southern Avenue Metro stations, with I-295 nearby connecting you to Navy Yard, Capitol Hill, Downtown D.C., Maryland, and Northern Virginia. Safeway, Giant, Tanger Outlets, Oxon Run National Park, THEARC, and Joint Base Anacostia-Bolling are all close by. Spacious, versatile, and priced to move this is the one worth seeing in person.
| Price History | |
|---|---|
| 7/29/2026 | Listed $455,000 |
General Features
| Living Area | 1436 |
|---|---|
| Sewer | Public Sewer |
| Heating | Forced Air |
| Cooling | Central A/C |
| Utilities | Cable TV Available |
| Possession | Immediate |
| Roof | Rubber |
| Appliances | Dishwasher,Disposal,Icemaker,Microwave,Oven/Range - Gas,Stove,Washer,Dryer |
| Zoning | R2 |
| Architectural Style | Federal |
| Construction Materials | Brick |
| School District | DISTRICT OF COLUMBIA PUBLIC SCHOOLS |
| Year Built | 1942 |
| Levels | 3 |
| Other Fees | 0.00 |
| Tax Year | 2025 |
| Ownership | Fee Simple |
| Cool Fuel | Electric |
| Accessibility | None |
| County | WASHINGTON |
| New Construction | No |
| Property Type | Residential |
| HOA | No |
| Subdivision Name | CONGRESS HEIGHTS |
| Garage Y/N | No |
| Water Access Y/N | No |
| Other Structures | Above Grade,Below Grade |
| Full Baths | 2 |
| Status | ACTIVE |
| Directions | Turn onto Martin Luther |
| City | WASHINGTON |
| Other Fees Frequency | Monthly |
| Senior Community Y/N | No |
| Lot Size Units | Square Feet |
| Lot Size Square Feet | 2500.00 |
| Tax Assessed Value | 454900.0 |
| Tax Annual Amount | 3082.0 |
| Structure Type | Twin/Semi-Detached |
| Condo/Coop Association fee Y/N | No |
| Bathrooms Count Main Level | 0.00 |
| Price Per Sq Ft Total AG | 447.83 |
| Acceptable Financing | Conventional,Cash,FHA,VA |
| Vacation Rental Y/N | No |
| Total SQFT | 1509 |
| Standard Status | Active |
| Year Built Source | Estimated |
| Legal Subdivision | Congress Heights |
| Tax Lot | 21 |
Interior Features
| Interior Amenities | Breakfast Area,Wood Floors |
|---|---|
| Heating Fuel | Electric |
| Basement | Outside Entrance,Rear Entrance,Fully Finished,Windows,Walkout Level,Interior Access |
| Flooring | Hardwood |
| Hot Water | Natural Gas |
| Basement (Y/N) | Yes |
| Heating Y/N | Yes |
| Fireplace Y/N | No |
| Above Grade Finished Area | 1016 |
| Central Air Y/N | Yes |
| Total Bedrooms | 3 |
| Below Grade Finished Area | 420 |
| Below Grade Finished Area Unit Type | Square Feet |
| LivingAreaSource | Estimated |
| Below Grade Unfin Area Units | Square Feet |
| Below Grade Unfin SQFT | 73 |
| Below Grade Unfin SQFT Source | Estimated |
| Below Grade Finished Area Source | Estimated |
| Bedrooms Count All Lower Levels | 1 |
| Bedrooms Count All Upper Levels | 2 |
| Bedrooms Count Lower Level 1 | 1 |
| Bedrooms Count Upper Level 1 | 2 |
| Bathrooms Full Upper Level 1 | 1 |
| Bathrooms Full Lower Level 1 | 1 |
| Bathrooms Full All Upper Levels | 1 |
| Bathrooms Full All Lower Levels | 1 |
| Bathrooms Count Upper Level 1 | 1.00 |
| Bathrooms Count Lower Level 1 | 1.00 |
| Bathrooms Count All Upper Levels | 1 |
| Bathrooms Count All Lower Levels | 1 |
| Above Grade Unfin Area Units | Square Feet |
| Above Grade Unfin SQFT Source | Estimated |
| Above Grade Finished Area Source | Estimated |
| Above Grade Finished Area Unit Type | Square Feet |
| Total Baths | 2 |
Exterior Features
| Pool | No Pool |
|---|---|
| Lot Features | Front Yard,Rear Yard |
| Water Source | Public |
| Type of Parking | Off Street |
| Foundation Details | Slab |
| Water View Y/N | No |
| Lot Size Acres | 0.06 |
| Lot Size Source | Estimated |
| Waterfront Y/N | No |
| Soil Types | Unknown |
| Land Assessed Value | 136550.00 |
| Navigable Water Y/N | No |
| Water Oriented Y/N | No |
Amenities
- Foreclosure
- Views
- Short Sale
- New Construction
- Adult 55+
- Lease To Own
- No HOA Fees
- Furnished
- Pets
- Primary On Main
- Air Conditioning
- Seller Finance
- Green
- Fixer Upper
- Horse
- Golf
- Fireplace
- Deck
- Garage
- Basement
- Pool
Property vs Townhouse Average in 20032
Price
Taxes
Year Built
Visits
 © BRIGHT, All Rights Reserved
