
Sold
Address
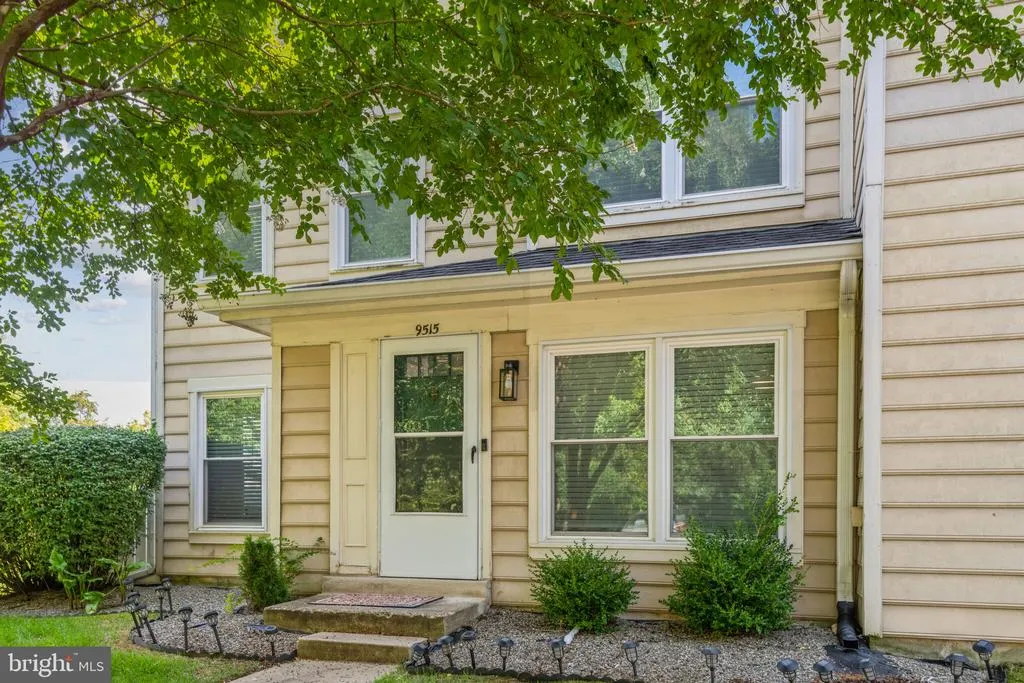
9515 Snead Court # 103, Laurel, MD
Price
$ 360,000
Property Attributes
- MLS#MDPG2125354
- TypeCondos
- Listing Status CLOSED
- CountyPRINCE GEORGES
- CityLaurel
- NeighborhoodThe Village At Greens Of Patuxent
- Zip20708
- StyleTraditional
- Year Built1987
- Taxes$ 4149
- Price$ 360,000
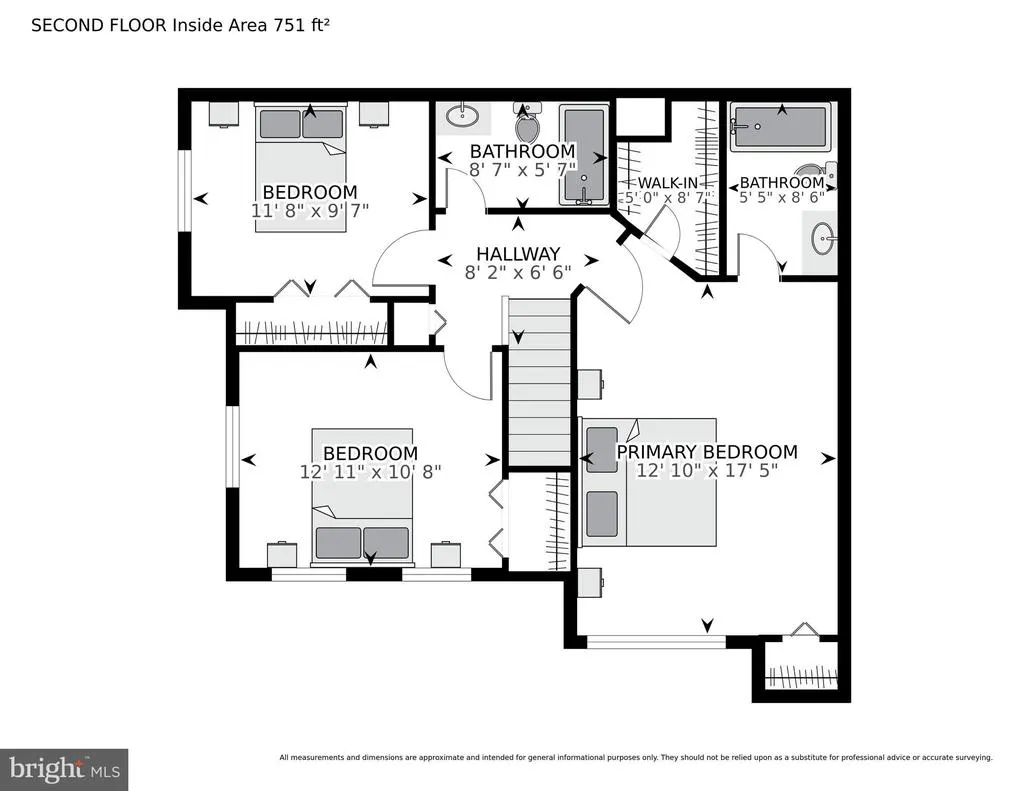
- Bedrooms3
- Full Bathrooms2
- Half Bathrooms1
- Sqr Footage1650
Data Source:
Bright MLS
Property Description
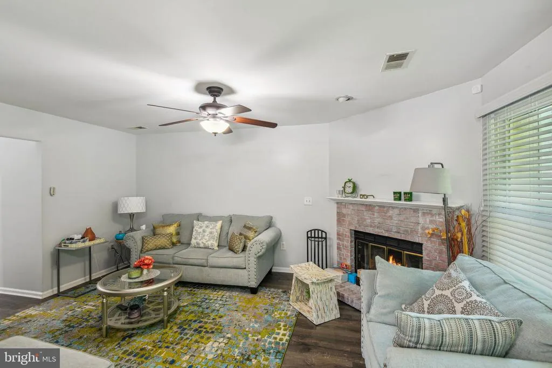
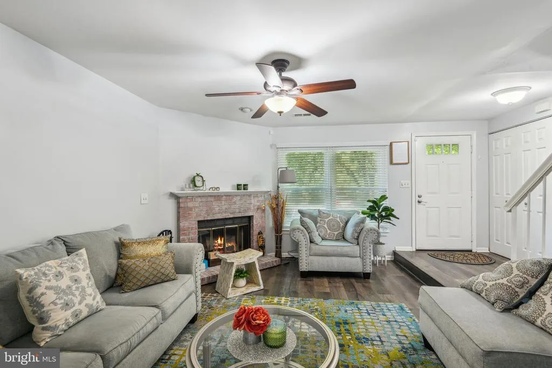
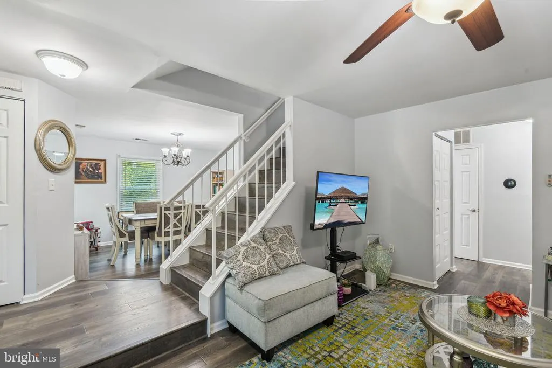
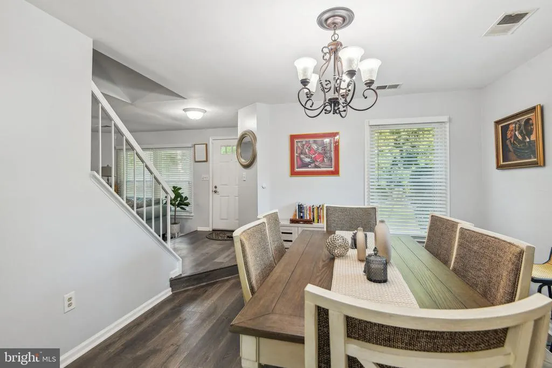
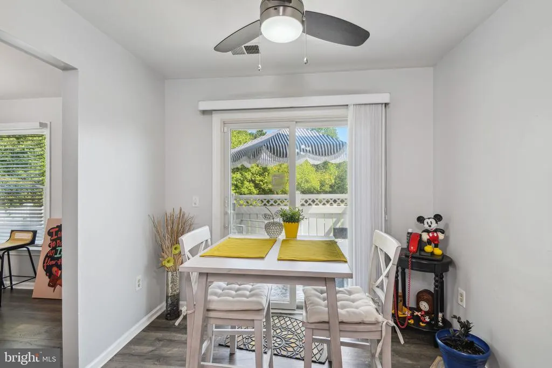
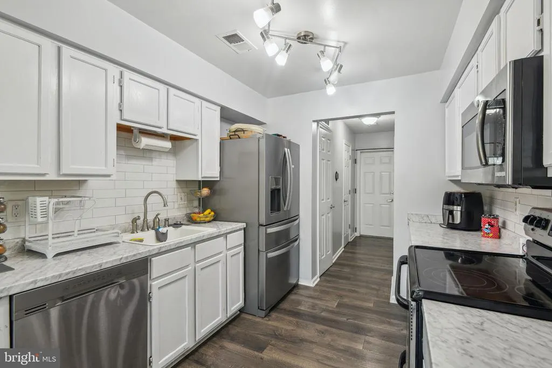
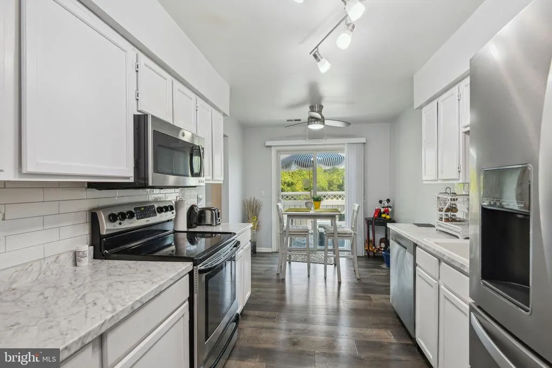
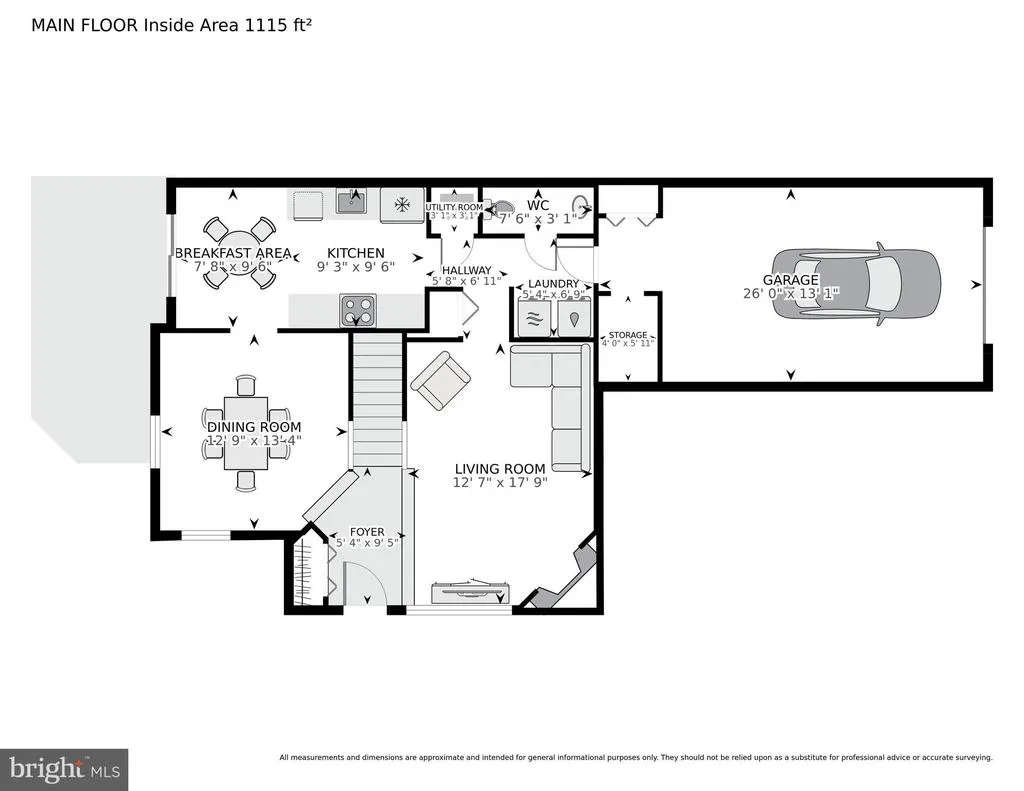
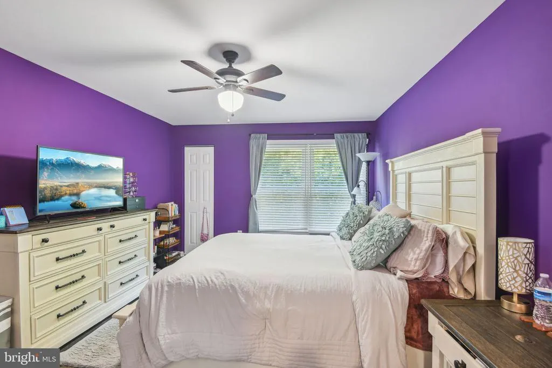
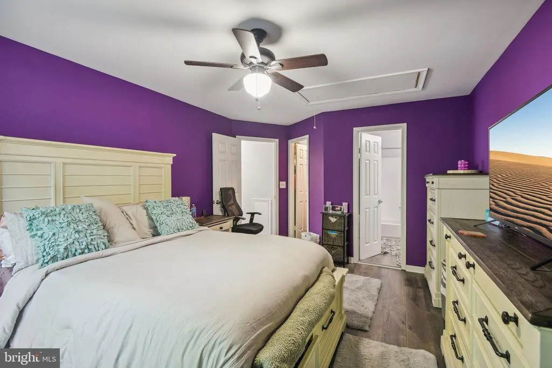
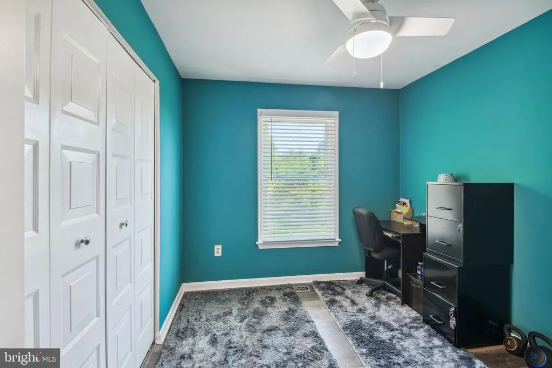
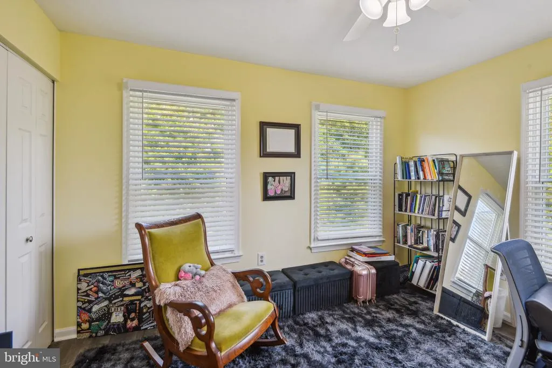
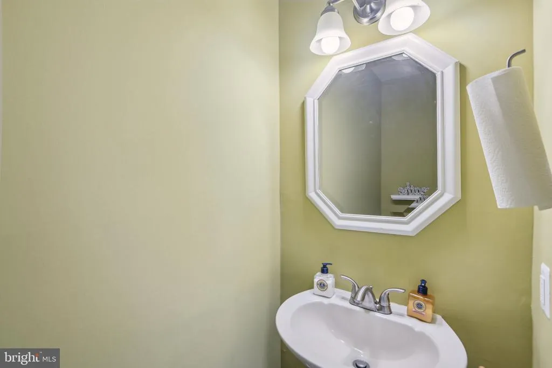
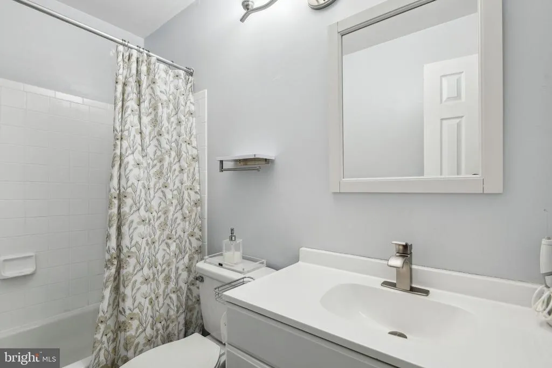
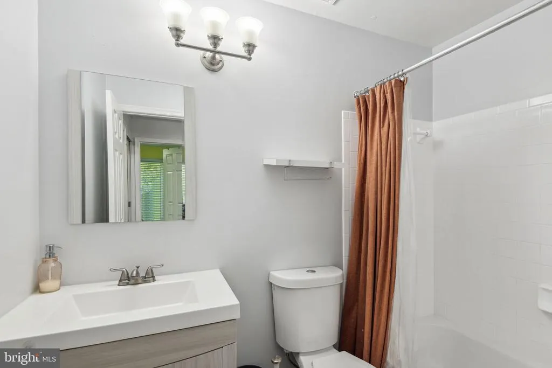
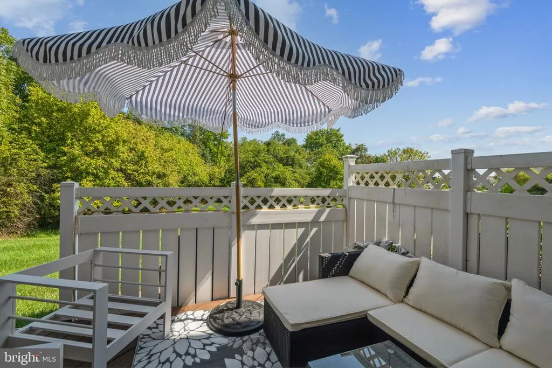
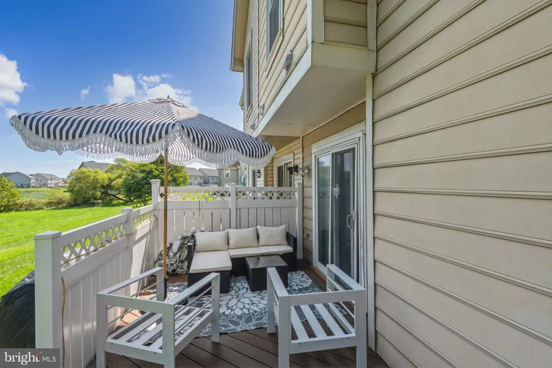
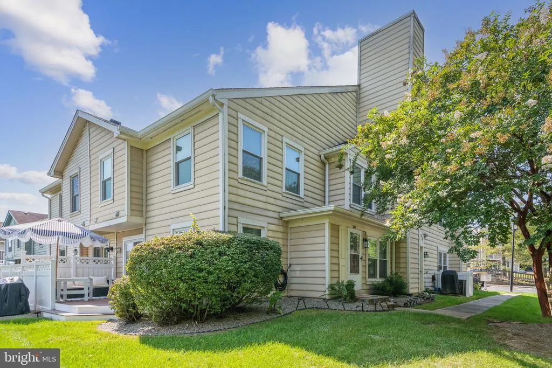
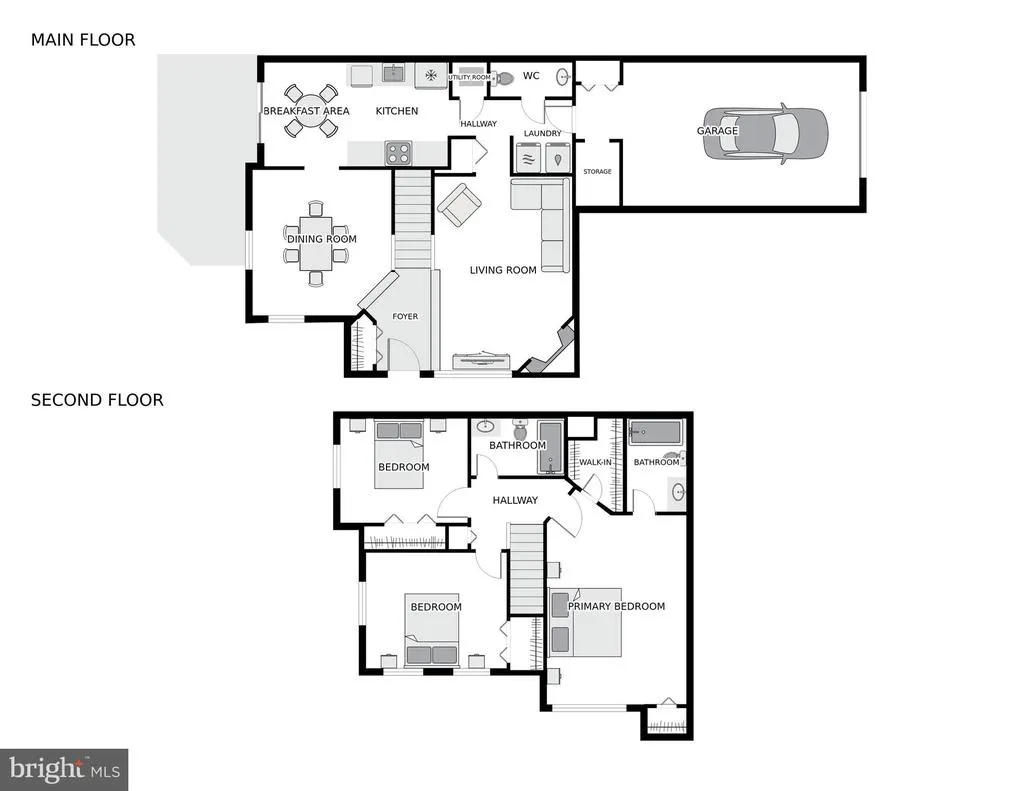
Discover the Charm of 9515 Snead Ct #103 an inviting and beautifully updated home located in a serene cul-de-sac. This stunning residence combines modern comforts with a welcoming atmosphere, perfect for both relaxing and entertaining. Upon entering, youll be greeted by a spacious and light-filled living area featuring fresh, contemporary finishes. The updated kitchen is a chefs dream, equipped with sleek appliances and ample cabinetry. The adjacent dining area provides a seamless flow for gatherings and daily meals. The home offers three well-sized bedrooms, including a primary suite with a private en-suite bathroom and generous closet space. Additional highlights include a wood burning fireplace, tankless water heater, and attic w/finished flooring for additional storage. Step outside to your private backyard oasis, complete with deck and open area. This space is ideal for summer barbecues, gardening, or simply unwinding in peace. Located in a desirable neighborhood with easy access to I-295, I-95, Baltimore and Washington DC. Dont miss the opportunity to make 9515 Snead Ct your new home. Schedule a visit today to experience all the wonderful features this property has to offer!
| Price History |
|---|
General Features
| Cooling | Central A/C |
|---|---|
| Exterior Features | Sidewalks,Street Lights |
| Structure Type | End of Row/Townhouse |
| Historic Y/N | No |
| Lot Size Square Feet | 0.00 |
| Federal Flood Zone | AE |
| Lot Size Units | Square Feet |
| City | LAUREL |
| Accessibility | 2+ Access Exits |
| Acceptable Financing | Cash,Conventional,FHA |
| Patio/Porch Features | Deck(s) |
| Price Per Sq Ft Total AG | 217.58 |
| New Construction | No |
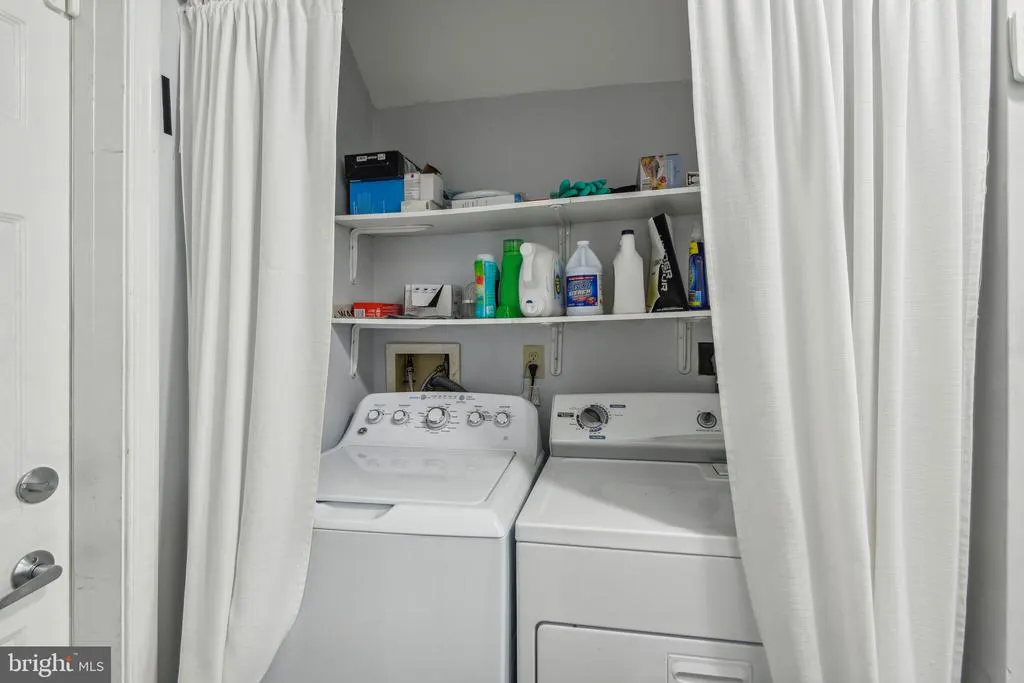
| Appliances | Dishwasher,Disposal,Dryer - Electric,Exhaust Fan,Instant Hot Water,Microwave,Oven/Range - Electric,Range Hood,Refrigerator,Washer,Water Heater - Tankless |
| Virtual Tour | https://homevisit.view.property/2275843?idx=1 |
| Year Built | 1987 |
| Association Fee Includes | Common Area Maintenance,Custodial Services Maintenance,Ext Bldg Maint,Insurance,Management,Trash |
| Tax Assessed Value | 258733.0 |
| Legal Subdivision | THE VILLAGE AT GREENS OF PATUXENT CONDO PH 3C> |
| Zoning | A1C |
| Architectural Style | Traditional |
| Unit Number | 103 |
| Condo/Coop Association Y/N | Yes |
| County | PRINCE GEORGES |
| Interior Features | Attic,Carpet,Ceiling Fan(s),Dining Area,Floor Plan - Traditional,Formal/Separate Dining Room,Kitchen - Eat-In,Kitchen - Table Space,Primary Bath(s),Walk-in Closet(s) |
| Total SQFT | 1650 |
| Other Structures | Above Grade,Below Grade |
| Close Price | 360000.00 |
| HOA | No |
| Bathrooms Count Main Level | 1.00 |
| Property Type | Residential |
| Senior Community Y/N | No |
| Subdivision Name | THE VILLAGE AT GREENS OF PATUXENT |
| Sewer | Public Sewer |
| Tax Year | 2024 |
| ModificationTimestamp | 2024-11-20T06:03:37 |
| Association Amenities | Club House,Common Grounds,Community Center |
| Association Recreation Fee | No |
| Buyer Financing | FHA |
| Standard Status | Closed |
| Building Name | THE VILLAGE GREENS AT PATUXENT |
| HOA Fee 2 Frequency | Monthly |
| Status | CLOSED |
| Vacation Rental Y/N | No |
| HOA Fee 2 | 438.24 |
| Possession | 0-30 Days CD,31-60 Days CD,61-90 Days CD,Seller Rent Back |
| Tax Annual Amount | 4149.0 |
| Contingency Type | Appraisal,Home Inspection,Financing Approval |
| Full Baths | 2 |
| Heating | Heat Pump - Electric BackUp |
| Construction Materials | Vinyl Siding,Frame,Stick Built |
| Cool Fuel | Electric |
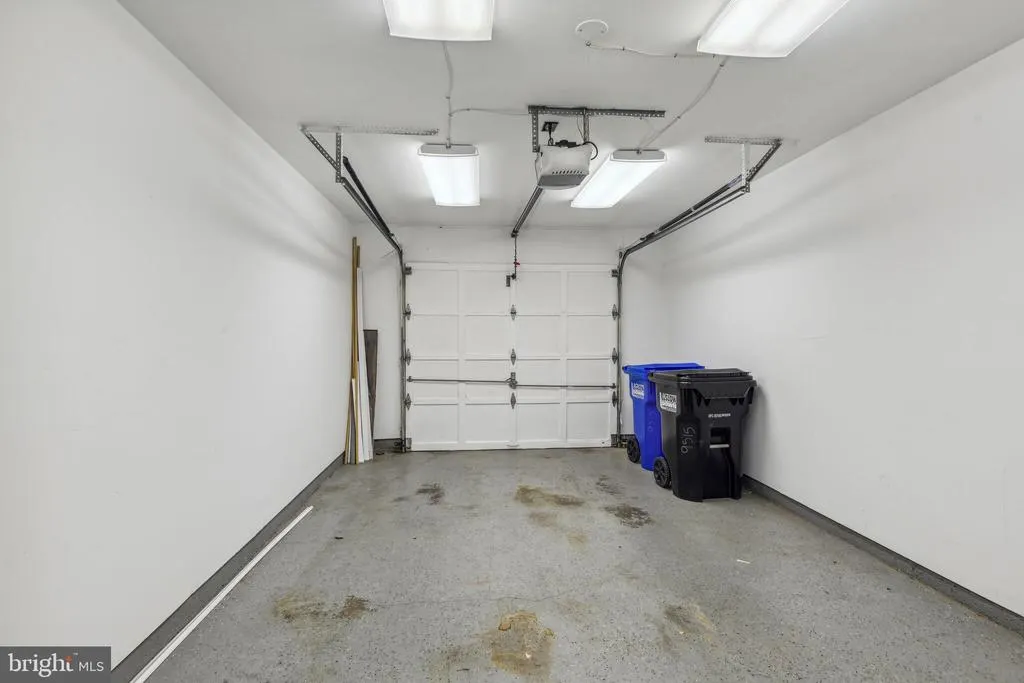
| Garage Y/N | Yes |
| Year Built Source | Assessor |
| Levels | 2 |
| Directions | See navigation |
| Facing Direction | North |
| Water Access Y/N | No |
| Garage Spaces | 1.00 |
| Percent Ownership | Fee Simple |
| Waterfront Y/N | No |
| School District | PRINCE GEORGE'S COUNTY PUBLIC SCHOOLS |
Interior Features
| Bathrooms Half Main Level | 1 |
|---|---|
| Total Fireplaces | 1 |
| Above Grade Finished Area | 1650 |
| Fireplace Features | Brick |
| BuyerOfficeEmail | jimmie.jennings@c21nm.com |
| Hot Water | Tankless,Instant Hot Water |
| Fireplace Y/N | Yes |
| Window Features | Double Pane |
| Basement (Y/N) | No |
| Bathrooms Full All Upper Levels | 2 |
| Below Grade Finished Area Unit Type | Square Feet |
| Total Bedrooms | 3 |
| Heating Y/N | Yes |
| Total Baths | 3 |
| Central Air Y/N | Yes |
| Bathrooms Count Upper Level 1 | 2.00 |
| Below Grade Unfin SQFT Source | Assessor |
| Above Grade Finished Area Source | Assessor |
| Below Grade Unfin Area Units | Square Feet |
| Bathrooms Full Upper Level 1 | 2 |
| Laundry Type | Main Floor |
| Above Grade Finished Area Unit Type | Square Feet |
| Bedrooms Count Upper Level 1 | 3 |
| Heating Fuel | Electric |
| LivingAreaSource | Assessor |
| Flooring | Ceramic Tile,Carpet |
| Below Grade Finished Area Source | Assessor |
| Bathrooms Count All Upper Levels | 2 |
| Half Baths | 1 |
| Bedrooms Count All Upper Levels | 3 |
Exterior Features
| Water Oriented Y/N | No |
|---|---|
| Door Features | Storm,Sliding Glass |
| Total Parking Spaces | 1 |
| # of Attached Garage Spaces | 1 |
| Living Area | 1650 |
| Land Use Code | U |
| Foundation Details | Slab |
| Pool | No Pool |
| Lot Size Acres | 0.00 |
| Lot Size Source | Estimated |
| Spa | No |
| Navigable Water Y/N | No |
| Parking Features | Concrete Driveway |
| Garage Features | Garage - Front Entry,Inside Access |
| Water View Y/N | No |
| Days on Market | 14 |
| Road Surface Type | Paved,Black Top |
| Water Source | Public |
| Type of Parking | Attached Garage,On Street,Parking Lot |
| Land Assessed Value | 71800.00 |
Amenities
- Foreclosure
- Views
- Short Sale
- New Construction
- Adult 55+
- Lease To Own
- No HOA Fees
- Furnished
- Pets
- Primary On Main
- Air Conditioning
- Seller Finance
- Green
- Fixer Upper
- Horse
- Golf
- Fireplace
- Deck
- Garage
- Basement
- Pool
Property vs Condos Average in 20708
Price
Taxes
Year Built
 © BRIGHT, All Rights Reserved
